
The 3 Metre Rule for Extensions: A 2026 Guide
Table of Contents
- What Is the 3 Metre Rule for Extensions?
- How to Measure Extension Depth Correctly
- Permitted Development Rights for Extensions: The Basics
- Building Regulations for Single Storey Extensions: What You Need to Know
- When the 3 Metre Rule Applies: Terraced, Semi-Detached, and Detached Homes
- Extensions Exceeding 3 Metres: The Neighbour Consultation Scheme
- Common Mistakes and How to Avoid Them
- Frequently Asked Questions
Last Updated: September 16, 2026
What Is the 3 Metre Rule for Extensions?
The 3 metre rule for extensions is a permitted development allowance that lets homeowners build a single-storey rear extension up to 3 metres deep for terraced and semi-detached houses, or up to 4 metres for detached houses, without a full planning application. It sits within the permitted development rights guidance that govern householder projects, and it is the single most useful threshold to understand before you brief an architect.
This guide from MB Architecture breaks down how the rule works, how to measure extension depth correctly, and what changes when your plans exceed it.
Most homeowners assume any rear extension needs planning permission which is not the case. The 3 metre rule exists precisely so straightforward rear extensions can proceed under permitted development, provided they meet the wider conditions on height, materials, and boundaries.
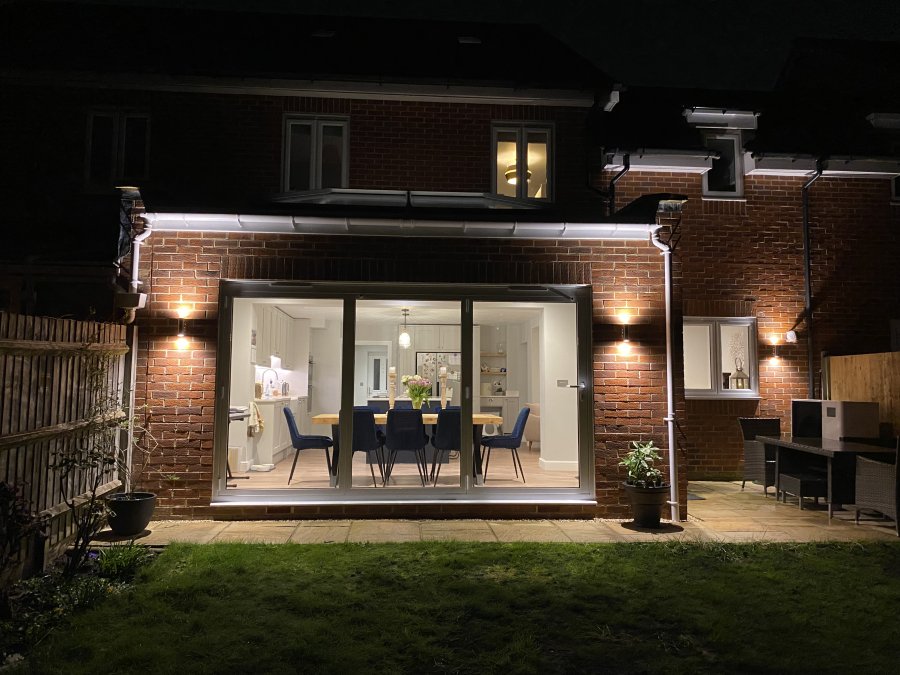
A typical 3m rear extension approved using a permitted development application. Night time lighting.
How to Measure Extension Depth Correctly
Extension depth is measured from the rear wall of the original house to the outermost face of the new extension, taken at the point where the two meet. Getting this wrong is the most common reason homeowners misjudge whether their project needs planning permission.
Here is the measurement process:
- Identify the original rear wall of the house, not a wall added by a previous extension
- Measure horizontally from that wall to the furthest point of the new structure
- Exclude roof overhangs, gutters, and downpipes from the depth figure
- Record the measurement in metres, to one decimal place
- Compare the figure against the threshold for your house type
The critical phrase is “original house.” If a previous owner already extended the rear, that earlier extension counts toward your permitted development allowance. Many homeowners discover mid-project that a 1990s conservatory has quietly used up their headroom.
Permitted Development Rights for Extensions: The Basics
Permitted development rights for extensions are the national allowances that let certain householder projects proceed without a planning application. They apply automatically to most houses, though flats, maisonettes, and homes in conservation areas or Article 4 direction zones are treated differently.
The main conditions attached to single-storey rear extensions include:
- Maximum depth of 3 metres for terraced and semi-detached houses
- Maximum depth of 4 metres for detached houses
- Maximum height of 4 metres to the eaves
- Materials that match the existing house
- No extension forward of the principal elevation
If your plans sit within these limits and the house has not had its permitted development rights removed, you can typically build without a full application.
You should still apply for a lawful development certificate to prove the work is permitted before you start, or you could face enforcement action in the future. MB Architecture have been involved in many cases where we have been contacted by someone who has built their extension and we have helped them through the enforcement process. Sometimes the extension has to be modified (or even demolished).
Building Regulations for Single Storey Extensions: What You Need to Know
Building regulations for single-storey extensions apply regardless of whether you need planning permission. They cover structural stability, fire safety, thermal performance, drainage, electrical work, and many other aspects of the build and they are enforced separately from the planning system.
This is the point most homeowners miss: permitted development and building regulations are two different regimes. Clearing the 3 metre rule does nothing to satisfy building control. You will still need to submit a building regulations application, either as a full plans submission or a building notice, and arrange inspections at key stages.
Common requirements include:
- Foundations designed for the ground conditions on site
- Insulation standards that meet current energy efficiency targets
- Structural calculations for any load-bearing openings
- Fire-safe routes and adequate ventilation
Failing to secure building regulations approval can make a house difficult to sell later. Lenders and solicitors routinely ask for completion certificates from building control.
When the 3 Metre Rule Applies: Terraced, Semi-Detached, and Detached Homes
The 3 metre rule applies to terraced and semi-detached houses, while detached houses get a 4 metre allowance. The distinction matters because it changes both your design options and whether you need to notify neighbours.
|
House Type |
Max Depth (Permitted Development) |
Neighbour Consultation Threshold |
|---|---|---|
|
Terraced |
3 metres |
Above 3 metres |
|
Semi-detached |
3 metres |
Above 3 metres |
|
Detached |
4 metres |
Above 4 metres |
The wider conditions still apply on top of the depth figure. A terraced house with a 3 metre extension that is 4.5 metres tall to the eaves will not qualify, because it breaches the height limit even though the depth is compliant.
Conservation areas, listed buildings, and homes subject to an Article 4 direction remove some or all of these rights. If you are unsure which category your home falls into, check with us (or your local planning authority) before commissioning drawings.
Extensions Exceeding 3 Metres: The Neighbour Consultation Scheme
Extensions that exceed the 3 metre rule can still proceed under permitted development through the neighbour consultation scheme, sometimes called prior approval (Prior approval – Extensions). This route allows larger single-storey rear extensions, subject to notifying the local authority and giving neighbours a chance to comment.
The process runs roughly as follows:
- Submit a written description of the proposal, with plans, to the local planning authority
- The authority serves notice on adjoining owners
- Neighbours have a set period to raise objections
- The authority decides whether prior approval is required
- If approved, the extension can proceed under permitted development
If the authority refuses prior approval, or if neighbours object and the case is not resolved, you move into the full planning application process. That route is slower and less certain, which is why it pays to get the depth measurement right at the outset.
Our clients often tell us the planning phase felt far less daunting once someone experienced took it over.
Common Mistakes and How to Avoid Them
The most frequent mistake is assuming the 3 metre rule is the only test. It is one condition among several, and failing any of them takes the project out of permitted development entirely.
Other errors worth flagging:
- Ignoring extensions built by previous owners, which reduce your remaining allowance
- Forgetting that outbuildings and some other structures can count toward your permitted development limits
- Building first and seeking approval later, which can force costly alterations
- Overlooking boundary distances and overlooking rights of light
A second common error is treating planning permission and building regulations as interchangeable. They are not. You can hold one and still be non-compliant on the other.
If you are unsure whether your plans qualify, the cheapest option is a pre-application enquiry to the local authority, or a short consultation with an architect who works on householder projects regularly. Both cost far less than unpicking a non-compliant build.
The 3 metre rule is straightforward in principle and easy to get wrong in practice, especially when previous extensions, boundary conditions, or conservation designations enter the picture. MB Architecture has over 60 years of combined property experience helping homeowners and developers navigate exactly this kind of decision, from initial depth measurements through to planning approval. As a multi-award-winning, family-owned practice, we offer tailored architectural design, expert navigation of the planning application process, and fixed fee pricing on the majority of projects, so you know where you stand before work begins. Get a quote from MB Architecture and start your extension on solid ground.
Frequently Asked Questions
Does a 3 metre extension require planning permission?
A single-storey rear extension of up to 3 metres for terraced and semi-detached houses, or up to 4 metres for detached houses, can be built under permitted development rights without a full planning application. However, you must still comply with other limits and conditions, such as maximum height and materials. If your extension exceeds these depths, you may need to apply for prior approval under the Neighbour Consultation Scheme or submit a full planning application. Always check with your local planning authority before starting work.
How do you measure the 3 metre distance for a rear extension?
Measure from the original rear wall of the house to the outermost face of the new extension. The original rear wall is the wall as it existed before any extensions were added. Use a tape measure along the ground, ensuring you measure to the external finish. Do not include any existing extensions in your measurement; the 3 metre limit applies to the total depth of all rear extensions. If you are unsure, consult an architect or your local planning authority for guidance.
What is the difference between the 3 metre rule and the 6 metre rule?
The 3 metre rule is the standard permitted development limit for single-storey rear extensions on terraced and semi-detached houses (4 metres for detached). The 6 metre rule is a separate allowance introduced in 2013, allowing larger single-storey rear extensions of up to 6 metres for terraced and semi-detached houses, or 8 metres for detached, subject to the Neighbour Consultation Scheme. Under the 6 metre rule, you must notify the local authority, which then consult with neighbours. If no objections are received, the extension can proceed without full planning permission.
Does the 3 metre rule apply to semi-detached houses?
Yes, the 3 metre rule applies to semi-detached houses. For a single-storey rear extension, the permitted development limit is 3 metres from the original rear wall. This is the same as for terraced houses. Detached houses have a larger allowance of 4 metres. However, other conditions apply, such as the extension must not exceed 4 metres in height and must use materials similar to the existing house. If you are unsure whether your project falls under permitted development, it is wise to seek professional advice.