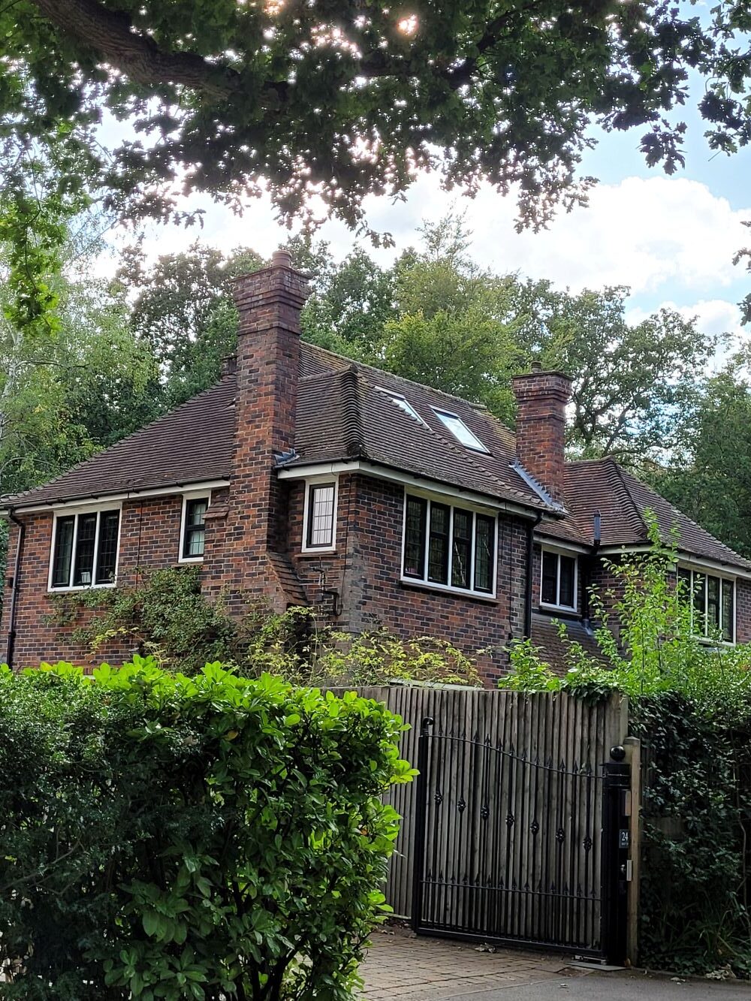
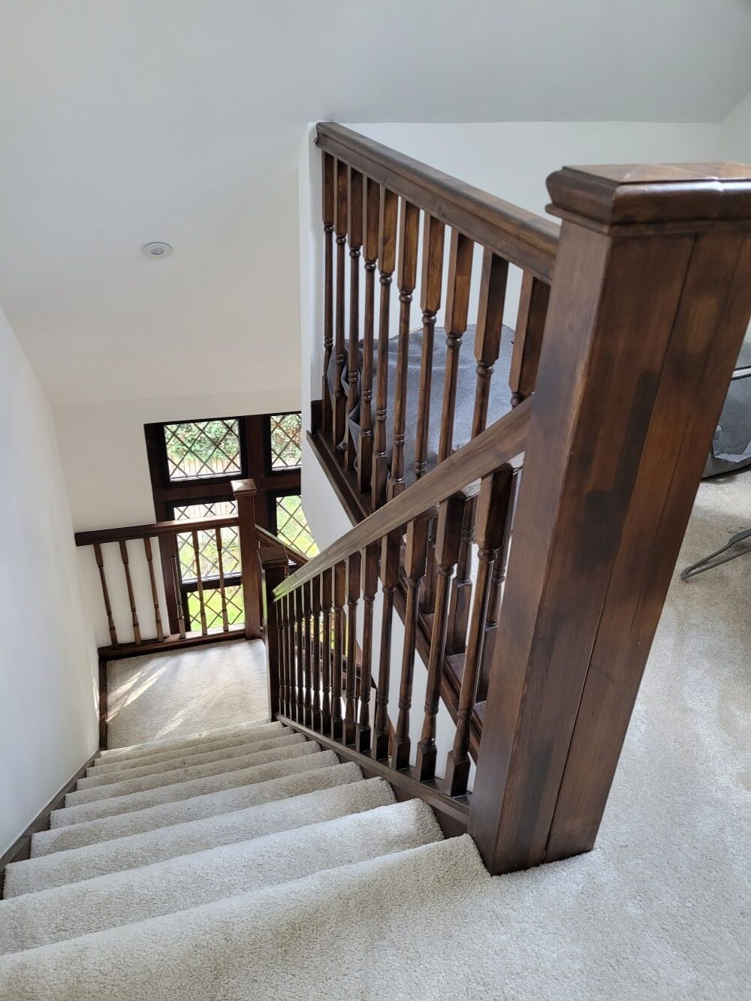
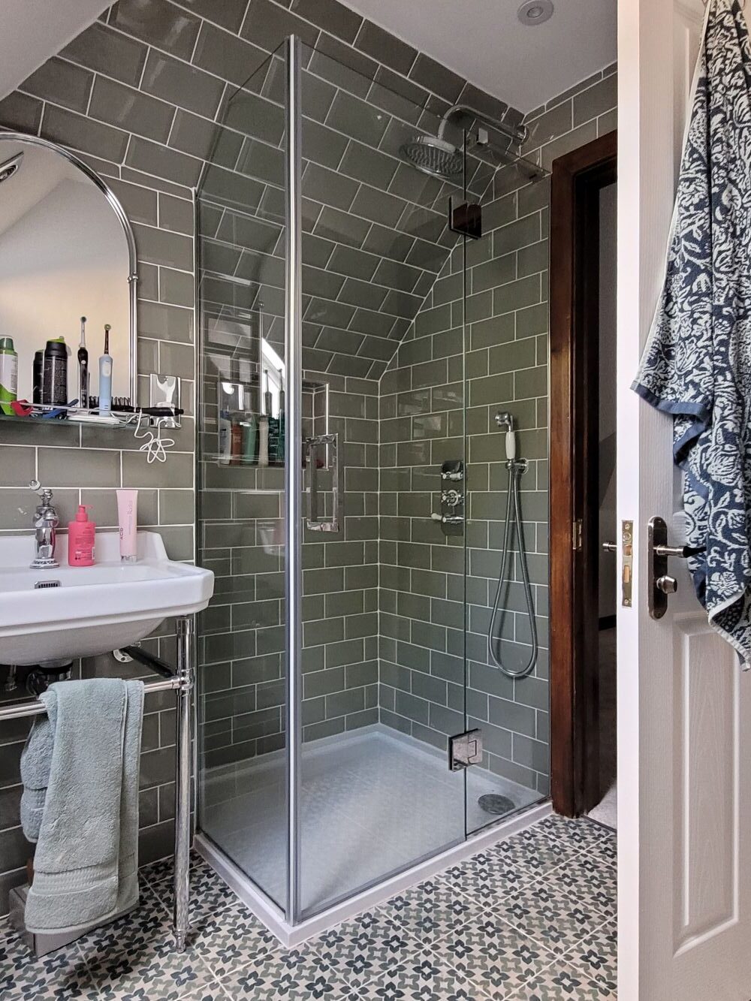
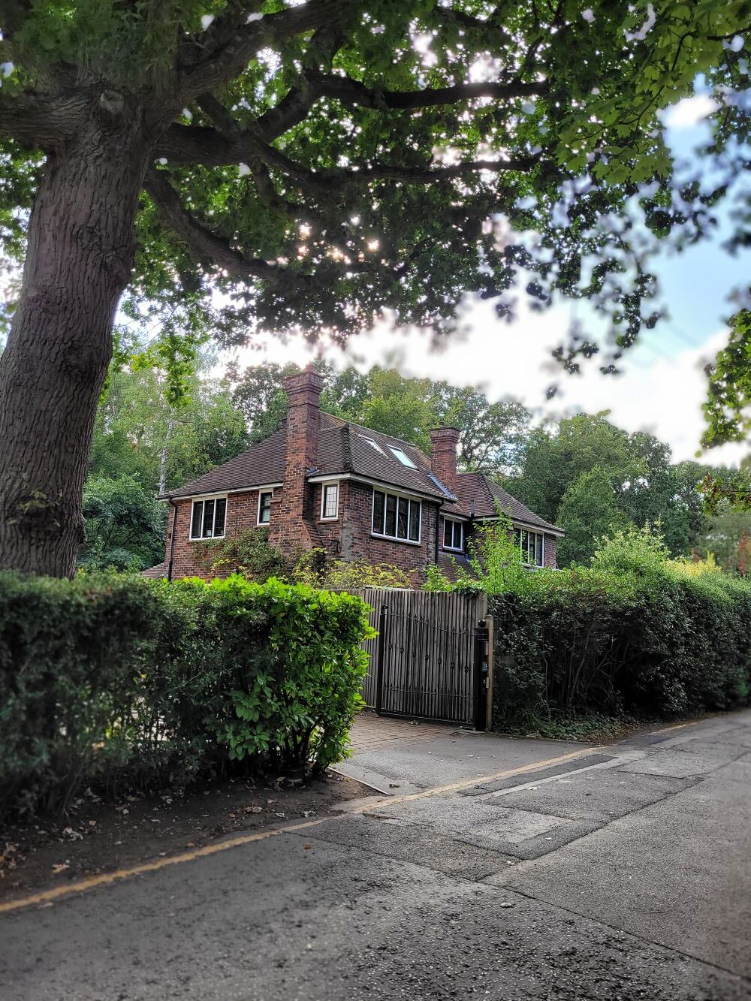
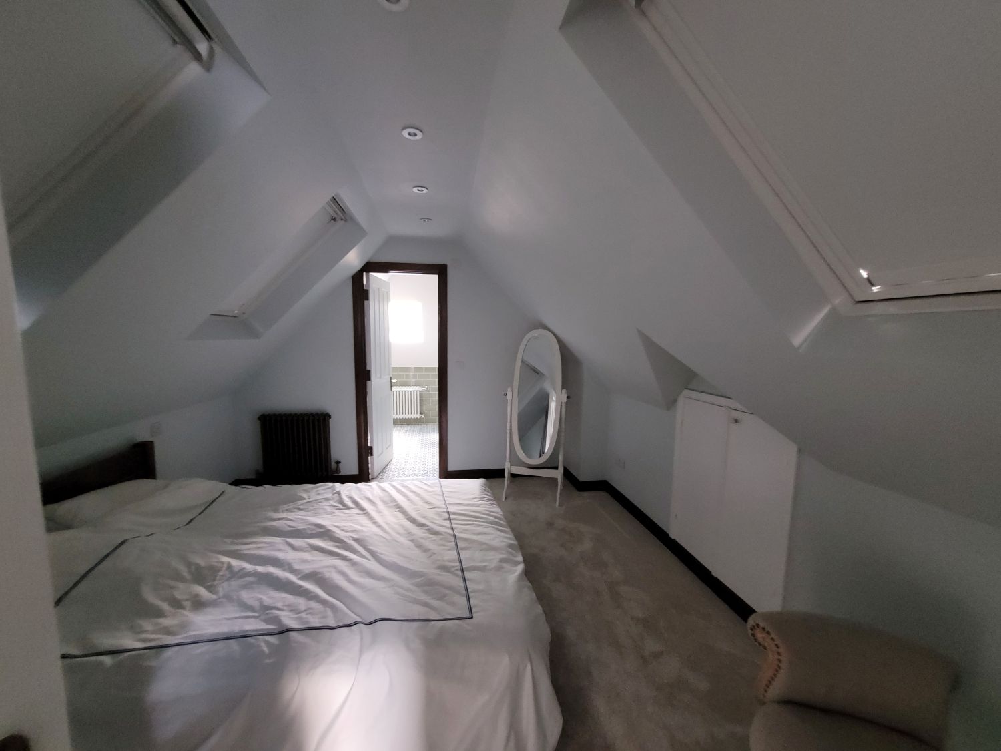
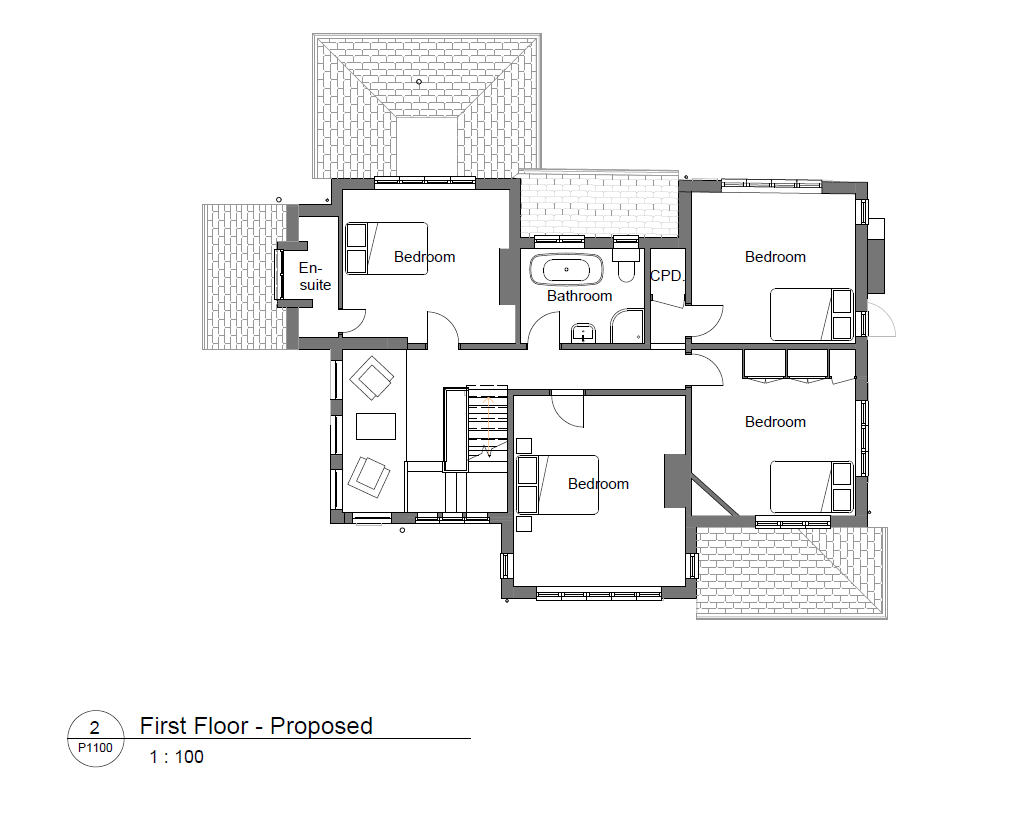
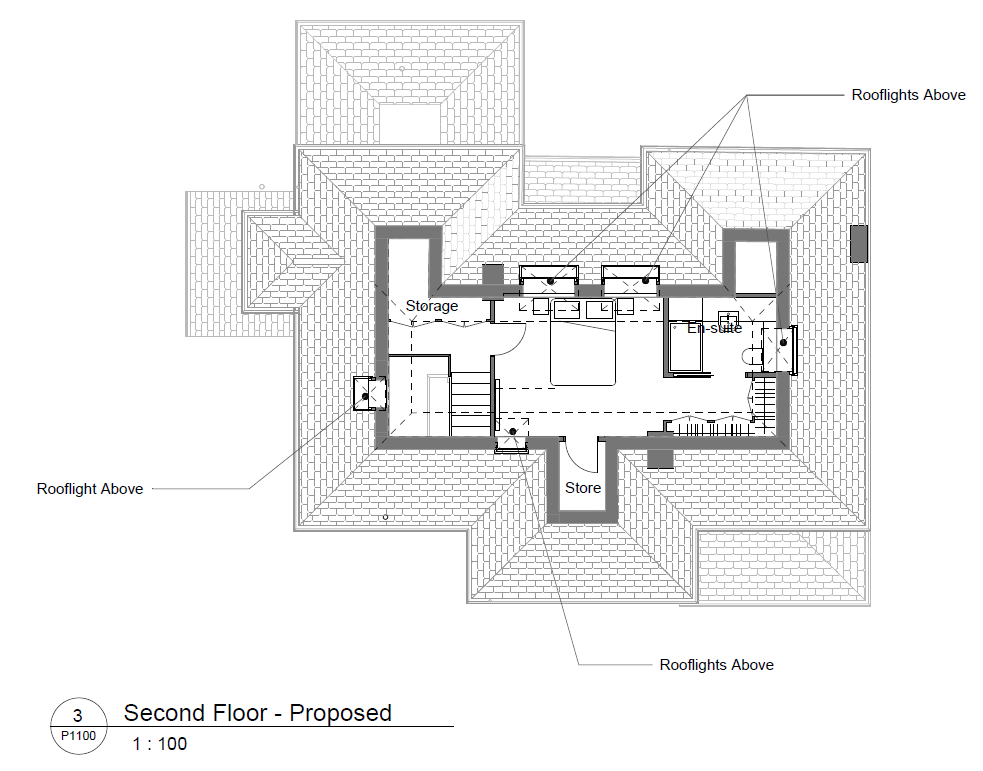
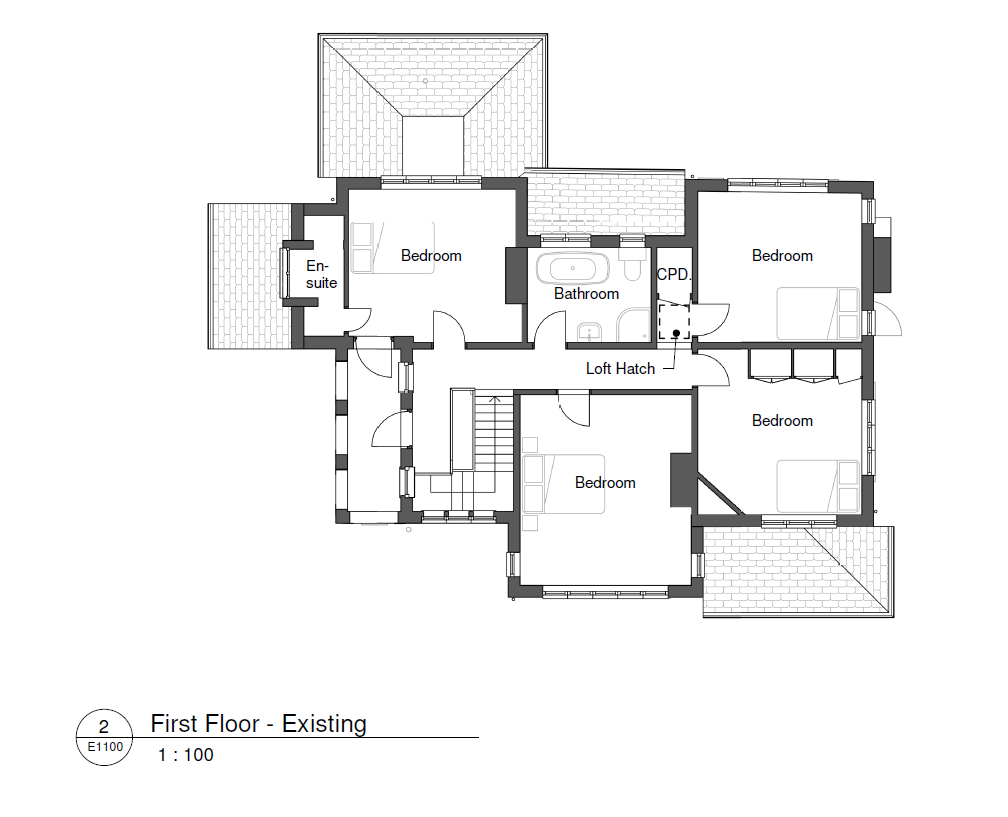
This 4 bedroom house in a conservation area had a large roof space which the clients wanted to convert. They had spoken to another firm about putting a staircase in a location that would have compromised an existing bedroom. We designed a solution that allowed the staircase to continue in it’s current location up to the loft space, while giving the balcony the option to be incorporated into the landing.
The project is now complete and the new en-suite bedroom is a great space for guests to stay over, with views over the Horsell preservation area.
MB Architecture prepared the design, a planning package for submission to the local authority planning department, obtained planning approval, prepared a building regulations package with structural engineering that was approved first time, and advised the client on structural changes and procurement and visited during the project construction period.
If you are considering a similar transformation, contact us now to start the conversation!
heather court woking loft conversion bedroom leading to en-suite
Proposed first floor plan with larger landing and stairs to loft en-suite bedroom
Proposed loft floor plan with loft conversion and en-suite bedroom
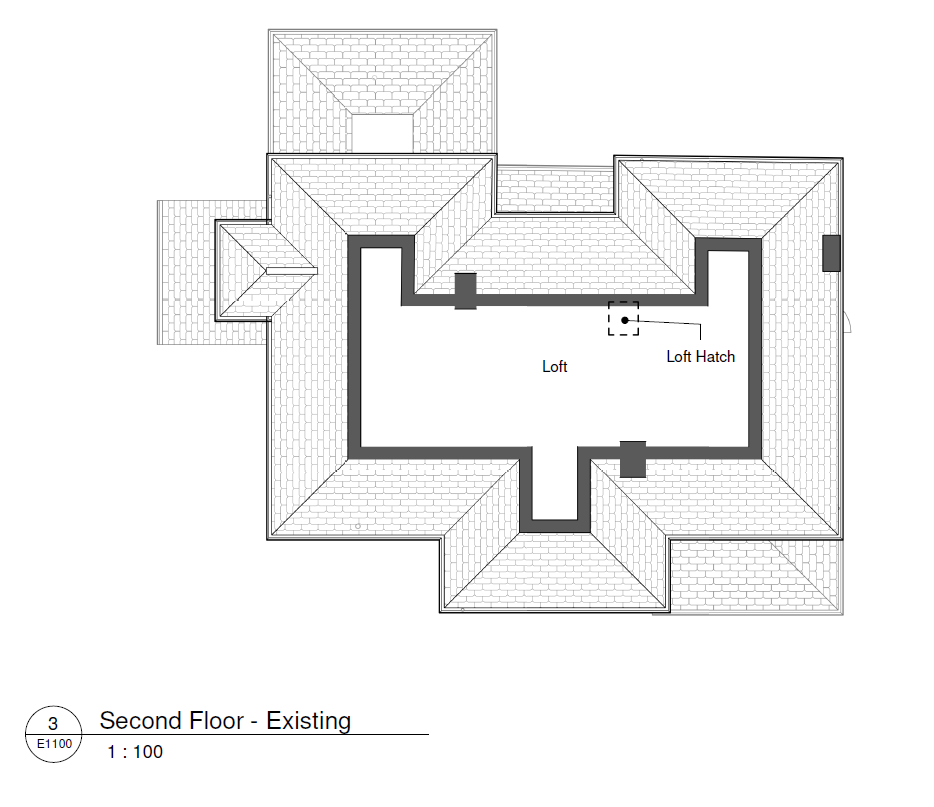
Existing
front view of existiing house before loft conversion with front gate
woking loft conversion outside
existing loft floor plan showing loft storage space
existing first floor plan showing balcony and landing
Cookies
We use cookies on our website to give you the most relevant experience by remembering your preferences and repeat visits. By clicking “Accept All”, you consent to the use of ALL the cookies. However, you may visit "Cookie Settings" to provide a controlled consent.
This website uses cookies to improve your experience while you navigate through the website. Out of these, the cookies that are categorized as necessary are stored on your browser as they are essential for the working of basic functionalities of the website. We also use third-party cookies that help us analyze and understand how you use this website. These cookies will be stored in your browser only with your consent. You also have the option to opt-out of these cookies. But opting out of some of these cookies may affect your browsing experience.
Necessary cookies are absolutely essential for the website to function properly. These cookies ensure basic functionalities and security features of the website, anonymously.
Cookie
Duration
Description
cookielawinfo-checkbox-analytics
11 months
This cookie is set by GDPR Cookie Consent plugin. The cookie is used to store the user consent for the cookies in the category "Analytics".
cookielawinfo-checkbox-functional
11 months
The cookie is set by GDPR cookie consent to record the user consent for the cookies in the category "Functional".
cookielawinfo-checkbox-necessary
11 months
This cookie is set by GDPR Cookie Consent plugin. The cookies is used to store the user consent for the cookies in the category "Necessary".
cookielawinfo-checkbox-others
11 months
This cookie is set by GDPR Cookie Consent plugin. The cookie is used to store the user consent for the cookies in the category "Other.
cookielawinfo-checkbox-performance
11 months
This cookie is set by GDPR Cookie Consent plugin. The cookie is used to store the user consent for the cookies in the category "Performance".
viewed_cookie_policy
11 months
The cookie is set by the GDPR Cookie Consent plugin and is used to store whether or not user has consented to the use of cookies. It does not store any personal data.
Functional cookies help to perform certain functionalities like sharing the content of the website on social media platforms, collect feedbacks, and other third-party features.
Performance cookies are used to understand and analyze the key performance indexes of the website which helps in delivering a better user experience for the visitors.
Analytical cookies are used to understand how visitors interact with the website. These cookies help provide information on metrics the number of visitors, bounce rate, traffic source, etc.
Advertisement cookies are used to provide visitors with relevant ads and marketing campaigns. These cookies track visitors across websites and collect information to provide customized ads.