
10 Common Hidden Costs in Construction Projects
Table of Contents
- Why Hidden Costs Catch Homeowners and Developers Out
- 1. Construction Contingency Budget Percentage: Setting the Right Buffer
- 2. Party Wall Agreement Costs and the Notice Process
- 3. Architectural Design vs Structural Engineering Costs: Two Separate Budget Lines
- 4. Unforeseen Ground Conditions and Site Investigations
- 5. Planning Conditions, Building Regulations and Compliance Fees
- 6. VAT, Professional Fees and What Quotes Leave Out
- How to Stop Hidden Construction Costs Derailing Your Project
Last Updated: September 25, 2026
Why Hidden Costs Catch Homeowners and Developers Out
Most construction budgets fail for the same reason: they price the build, not the process. The 10 common hidden costs in construction projects rarely appear on the first quote, yet they routinely add thousands to a final bill. This guide from MB Architecture breaks down each one, explains why it appears, and shows you how to plan for it before work starts. Below, we cover what each cost actually is, who triggers it, and the practical steps that keep it under control.
Hidden costs fall into three groups: statutory costs you cannot avoid, professional fees that scale with project complexity, and contingency items that exist because construction is unpredictable. None of them are scams. They are simply invisible until you know where to look.
1. Construction Contingency Budget Percentage: Setting the Right Buffer
A construction contingency budget percentage is the slice of your total budget set aside for unknowns. Most residential projects work best with a contingency of 10% to 15% of build cost, rising to 20% for renovations of older or listed properties.
Contingency is not a slush fund. It covers discoveries that are genuinely unknown at design stage: rotten timbers behind plaster, outdated wiring, or a drain running in the ground where the extension needs to sit.
The mistake is treating contingency as spare cash. Once it is spent on upgrades, it is gone. Keep it ring-fenced until the final account is settled, and only release it for problems you could not have predicted.
- New build on a clear site: 10% is usually enough
- Extension to a modern property: 10% to 12%
- Renovation of a period property: 15% to 20%
- Work involving structural alterations: add a further 5%
2. Party Wall Agreement Costs and the Notice Process
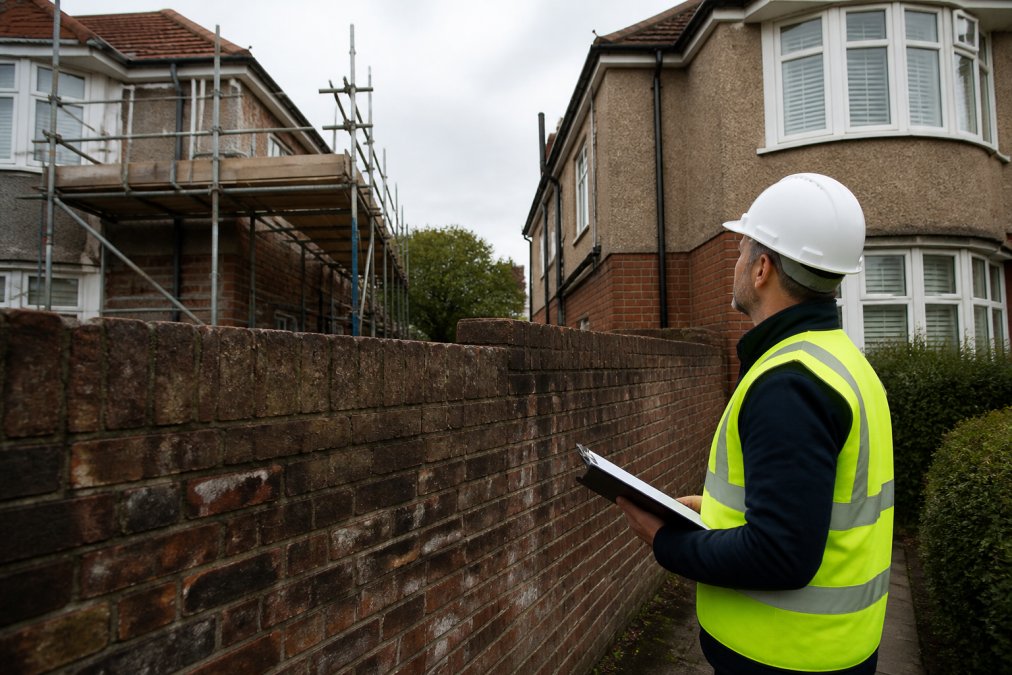
Party wall agreement costs cover the surveyors, notices and awards required when building work affects a shared wall or boundary. If your project touches a party wall, you must serve notice, and your neighbour can appoint their own surveyor at your expense.
The process is governed by the Party Wall etc. Act 1996, which applies across England and Wales. Party Wall etc. Act 1996 guidance sets out the notice periods and the surveyor appointment rules you need to follow.
Costs typically include your own surveyor’s fee, a share of the adjoining owner’s surveyor fee, and the preparation of a party wall award. These are separate from your architect’s or builder’s fees and are easy to overlook because they only apply to certain properties.
3. Architectural Design vs Structural Engineering Costs: Two Separate Budget Lines
Architectural design vs structural engineering costs are often confused because both appear on the same drawings. They are separate services, delivered by different professionals, and each carries its own fee.
An architect handles layout, planning, appearance and how the building is used. A structural engineer calculates loads, beams, foundations and whether the design will stand up. On any project involving removal of walls, new openings or additional floors, you will need both.
The hidden cost appears when a client assumes the architect’s fee covers structural calculations. It does not. Structural engineering is usually quoted separately and scales with the complexity of the design. Simpler designs with fewer load-bearing changes cost less to engineer.
|
Service |
What It Covers |
When You Need It |
|---|---|---|
|
Architectural design |
Layout, planning, appearance |
Almost every project |
|
Structural engineering |
Loads, beams, foundations |
Wall removal, extensions, lofts, new builds |
|
Party wall surveyor |
Boundary agreements, awards and disputes |
Shared walls or boundaries |
|
Building control |
Compliance sign-off |
All regulated work |
4. Unforeseen Ground Conditions and Site Investigations
Unforeseen ground conditions are the costs that appear when the ground is not what the drawings assumed. Soft soil, high water tables, old foundations or buried obstructions can all force design changes after work begins.
A site investigation before design can be used to reduce this risk but will not usually remove it completely. Trial pits and boreholes may be recommended.
If poor ground is found mid-build, expect additional costs for deeper foundations, engineered fill or specialist piling. These are not optional; building control will not sign off work that cannot carry the load.
5. Planning Conditions, Building Regulations and Compliance Fees
Planning permission is not the end of the statutory process. Conditions attached to an approval, building regulations applications and compliance inspections all carry fees that are payable to your local authority or an approved inspector.
Discuss your project with MB Architecture →
Common planning conditions require additional drawings, material samples or drainage details before work can start. Each submission can attract a further fee. Building regulations applications are charged separately from planning, and the fee depends on the size and type of work.
Planning Portal guidance on building regulations explains how building control fees are structured and when they become payable.
Budget for these as fixed costs from the outset. They are predictable, which means there is no excuse for them to appear as a surprise later in the project.
6. VAT, Professional Fees and What Quotes Leave Out
VAT is the most consistently underestimated line in any construction budget. Most builders are VAT-registered, and their quotes often exclude VAT. VAT will be applied at the prevailing rate, currently 20%. Remember if you are doing a new build / self build you may be able to claim the VAT back.
Professional fees follow the same pattern. Architects, structural engineers, party wall surveyors and building control all charge separately, and their fees are rarely bundled into the builder’s quote. Add them together before you commit.
Read every quote for what it excludes, not just what it includes. Make sure you have scaffolding, skips, site clearance, temporary services, and making good after work is finished within the budget from day one.
How to Stop Hidden Construction Costs Derailing Your Project
The way to control hidden costs is to plan for them before they appear, not to react when they do. Build a contingency, separate your professional fees, and read every quote for exclusions.
At MB Architecture, we have over 60 years of combined property experience helping homeowners and developers navigate exactly these issues. Our fixed fee pricing for the majority of projects means the professional cost is agreed up front, and our team helps clients with planning applications and compliance. Clients regularly tell us the planning phase was handled in an insightful and professional manner, and that our designs were thorough and imaginative.
Get a quote from MB Architecture and start your project with a budget that reflects what it will actually cost, not just what the first quote suggests.