
What Should You Look for When Choosing a Care Home Architect
Designing or extending a care home is very different from designing conventional housing. Care homes combine accommodation, healthcare, hospitality, accessibility and complex building services within a single facility.
The architect therefore needs to understand much more than planning permission and building design. They must appreciate how the building will operate, how different forms of care affect the accommodation required and how residents and staff will use each space.
At MB Architecture, we have experience of projects providing residential care, nursing care, respite care and palliative care, both privately owned and NHS owned. This has shown us how important it is to appoint an architect with relevant care-sector experience.
Why Care Homes Require Specialist Design Experience
The care-home sector has changed considerably in recent years. There is now a wide range of facilities, from relatively straightforward residential care homes to premium developments offering several restaurants, cinemas, yoga classes and other lifestyle amenities.
Different facilities may provide:
- Residential care
- Nursing care
- Respite care
- Palliative care
- Specialist nurse and treatment facilities
- Lifestyle and leisure facilities

The type of care being provided directly affects the design.
A nursing home, for example, generally requires considerably more specialist space and infrastructure than a residential care home. The number of residents, staffing arrangements, operational model and level of service must therefore be understood before the design is developed.
An architect without relevant experience may not recognise these requirements early enough. That can lead to redesign, compromises, planning difficulties and increased construction costs later in the project.
When Should a Care Home Architect Be Appointed?
A care home operator or developer should appoint an architect once the business case and intended use of the facility have been determined.
The operator does not necessarily need to have every detail resolved, but the project team needs a clear understanding of:
- The type or types of care to be provided
- The proposed number of bedrooms
- The facilities required by residents
- The operational and staffing requirements
- The intended quality and market position
- The available site and likely development constraints
These decisions influence the site layout, scale and massing of the building, planning strategy, construction cost and amount of specialist accommodation required.
Planning permission will normally be required for a new care home or a substantial care-home extension. Early architectural input can help determine what may be achievable on the site before too much time and money are committed to a particular proposal.
What Should Be Considered During the Early Design Stages?
Several fundamental decisions need to be made at the beginning of a care-home project.
Site Layout, Scale and Massing
The design must make efficient use of the site while responding appropriately to neighbouring properties, access arrangements and the character of the surrounding area.
The scale and massing of the building will be important considerations during the planning process. At the same time, the building must accommodate the required number of bedrooms and supporting facilities without creating inefficient circulation or an institutional environment.
The Number and Type of Rooms
Bedroom numbers are an important part of the operator’s business case, but they cannot be considered in isolation.
The building may also require nurses’ stations, treatment rooms, staff facilities, assisted bathrooms, lounges, dining areas and storage. Higher-specification care homes may include cinemas, cafés, restaurants, activity spaces and wellness facilities.
The balance and connections between resident accommodation and supporting space needs to be established early.

Appearance and Materials
The appearance and material specification of the building can have a significant effect on both construction costs and the likelihood of obtaining planning permission.
These decisions should not be left until the end of the design process. The intended character and quality of the development need to be considered alongside the budget and planning strategy from the outset.
Accommodating Complex Building Services
Modern care homes contain a substantial amount of mechanical and electrical infrastructure. This can include:
- Sprinkler systems
- Nurse-call systems
- Coaxial and data networks
- Lighting control systems
- Ventilation systems
- Communications systems
- Security and access-control systems
- Fire-safety systems
- Lifts and other accessibility equipment
All these services need to be coordinated within the fabric of the building.

Service routes, ceiling voids, risers and plant spaces can easily be underestimated during the early stages. If sufficient space has not been allowed, services may become difficult to install or maintain, or they may compromise room heights and the appearance of the interiors.
Good coordination between the architect, engineers, specialist suppliers and contractor is essential.
Accessibility Is More Than Meeting Minimum Standards
Level access and easy movement through the building are fundamental to successful care-home design.
Residents may use wheelchairs, walking frames or other mobility aids. Staff may also need to move beds, equipment and supplies safely through the building.
Corridor widths, door positions, floor levels, lift locations and changes in direction all affect how well the care home operates. External levels must also be carefully considered, particularly on sloping sites where accessible thresholds need to be achieved without creating a risk of water entering the building.
These issues should be integrated into the design rather than treated as technical details to be resolved later.
Care Home Extension and Refurbishment Case Study
MB Architecture worked on the extension and refurbishment of Eversfield care home, which provides residential care, nursing care, respite care and palliative care in peaceful surroundings.
The project involved the construction of 18 additional bedrooms and alterations to the existing care home. The proposals also provided further nursing and care facilities, a cinema room and an additional lift.
MB Architecture provided architectural services during RIBA Stages 4 to 6.
Design challenges
One of the main technical challenges when connecting existing buildings to new extensions is the waterproofing of the new lift shafts, and the connections to the existing foundations.
Parts of the existing building’s foundations may need to be modified to allow the lift to be constructed. The junction between the new shaft and the existing structure therefore requires careful consideration to ensure that the below-ground construction remained watertight.
Coordinating the Building Services
The extension needed to accommodate a wide range of mechanical and electrical services within the minimum practical amount of space.
These included sprinkler pipework, nurse-call equipment, coaxial cabling and data systems. The different installations had to be coordinated so they could be fitted, accessed and maintained without adversely affecting the rooms or circulation spaces.
Providing Level Access on a Sloping Site
The site’s changing levels created another significant challenge.
The design had to provide level and accessible entrances while preventing surface water from entering the building. This required careful coordination of external ground levels, thresholds, drainage and waterproofing details.
It is a good example of how accessibility, building services and construction detailing are interconnected in care-home design.
MB Architecture’s Care Home Experience
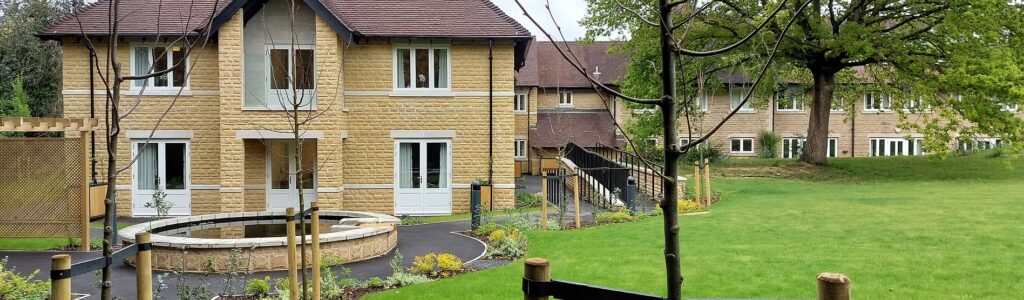
As well as Eversfield Care Home, our care-sector experience also includes working on care homes in Woking and in Kent, where the MB Architecture team provided services during RIBA Stages 1 to 3, and 4 to 6 respectively.
Across our care-home work, we have gained experience of facilities providing:
- Residential care
- Nursing care
- Respite care
- Palliative care
This experience helps us understand the differences between care models and the effect those differences have on space requirements, technical infrastructure and the overall design.
How to Choose the Right Care Home Architect
Operators and developers should look for an architect who can demonstrate relevant experience rather than relying solely on a general portfolio.
Ask prospective architects:
- Which types of care facilities have they worked on?
- Have they designed both new accommodation and alterations to operating care homes?
- Do they understand the additional space required for nursing and specialist care?
- How do they coordinate complex mechanical and electrical services?
- Can they demonstrate experience of accessibility and level design?
- Have they resolved difficult construction details within existing buildings?
- Can they provide support throughout the feasibility, architectural design, planning, technical design and construction stages?
Care homes are specialist buildings. Relevant experience allows the architect to identify operational and technical requirements early, when they can be incorporated efficiently rather than becoming expensive problems during construction.
The right architect will understand that a successful care home must do more than satisfy planning and technical requirements. It must support staff, protect residents, operate efficiently and provide a comfortable place in which people can live.