10 Questions to Ask A Care Home Architect before Appointment
By MB Architecture
A care home needs to work as a place to live, a place to provide care and a sustainable business. Whether you are developing a new home, extending an existing facility or adapting a building, the design must bring those needs together.
At MB Architecture, we start by understanding your care model, your residents and your commercial objectives. Here we answer ten common questions care home operators and developers ask before appointing us.
1. Have you designed care homes before?
Relevant experience helps us to understand how accommodation, care delivery, building services and day-to-day operations fit together. The MB Architecture team have delivered care homes in Surrey, Berkshire and Kent.
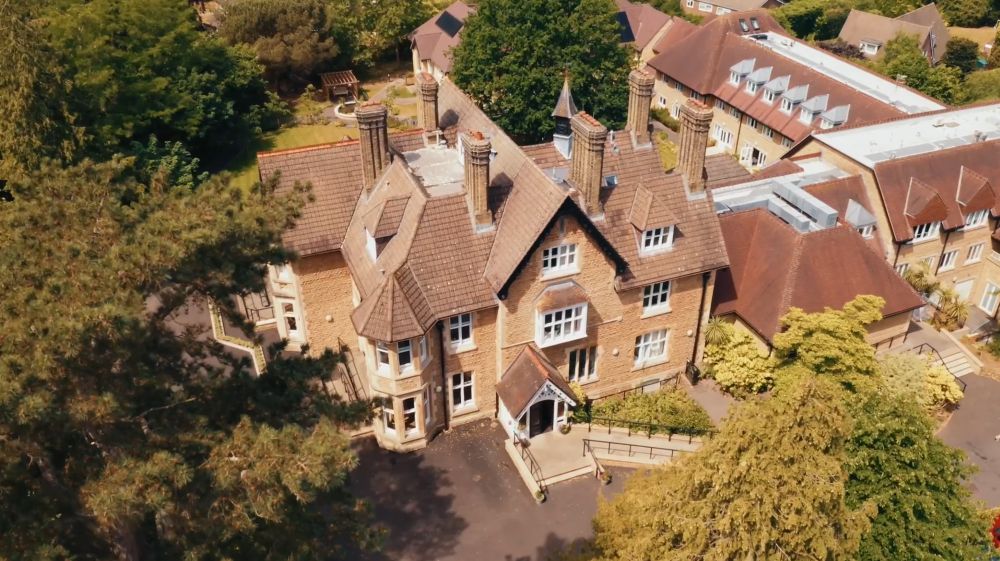
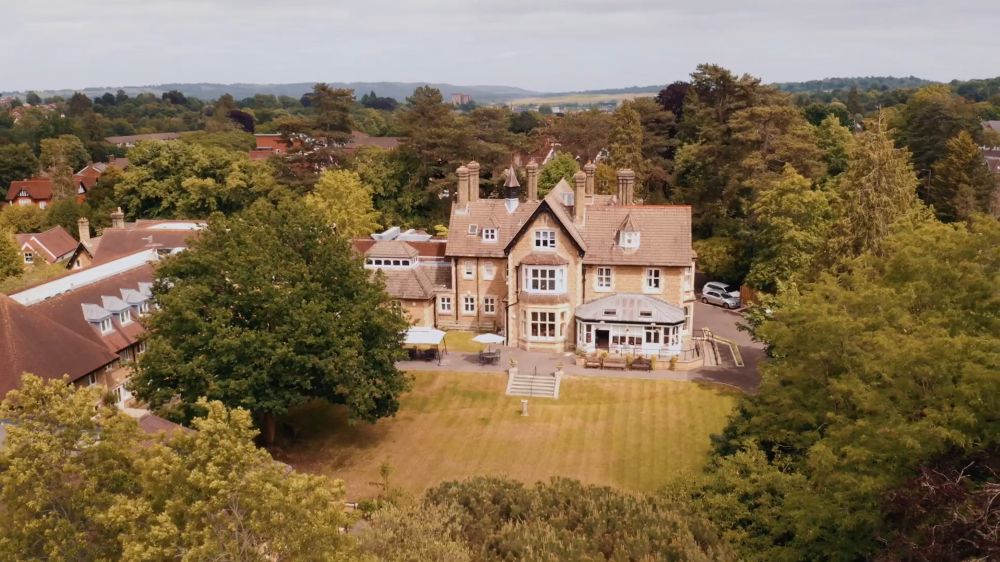
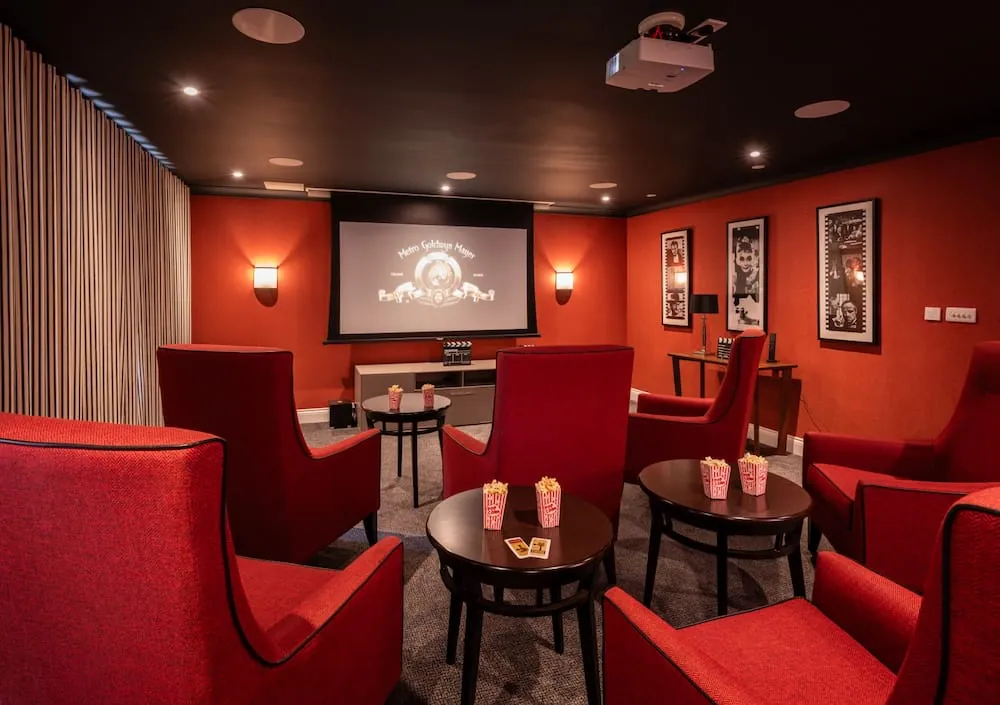
Our care home experience includes Eversfield Care Home in Reigate, where we worked on an 18-bedroom extension and remodelling of the existing home through RIBA Stages 3–6. The project included a cinema room and an additional lift. We have also worked on NHS facility Snowdon Accommodation Service in Woking through RIBA Stages 1–3.
Our team’s experience extends back to care home projects in Tenterden and Margate from 2001, and Broadmoor NHS Hospital in Bracknell from 2017, providing psychiatric care.
At Eversfield, particular design challenges included waterproofing a new lift shaft where existing foundations needed to be cut back, coordinating building services within restricted spaces, and achieving level access (part M requirements) on a sloping site while managing the risk of water ingress. These are examples of the practical issues that need careful attention alongside the overall design.
Check out our designing a care home article designing a care home article here.
2. Is our site or existing building suitable?
An initial feasibility appraisal helps establish what a site can accommodate and whether it supports the proposed business case.
We consider access, planning constraints, site levels, existing building layouts and commercial viability. For an existing property, we look at how its arrangement could support the intended care model and where alterations or extensions might be needed.
We recommend involving an architect as early as possible, to help prepare the business case and intended use. Early assessment gives the operator a clearer understanding of development potential before committing to a detailed scheme.
3. How many bedrooms can we achieve?
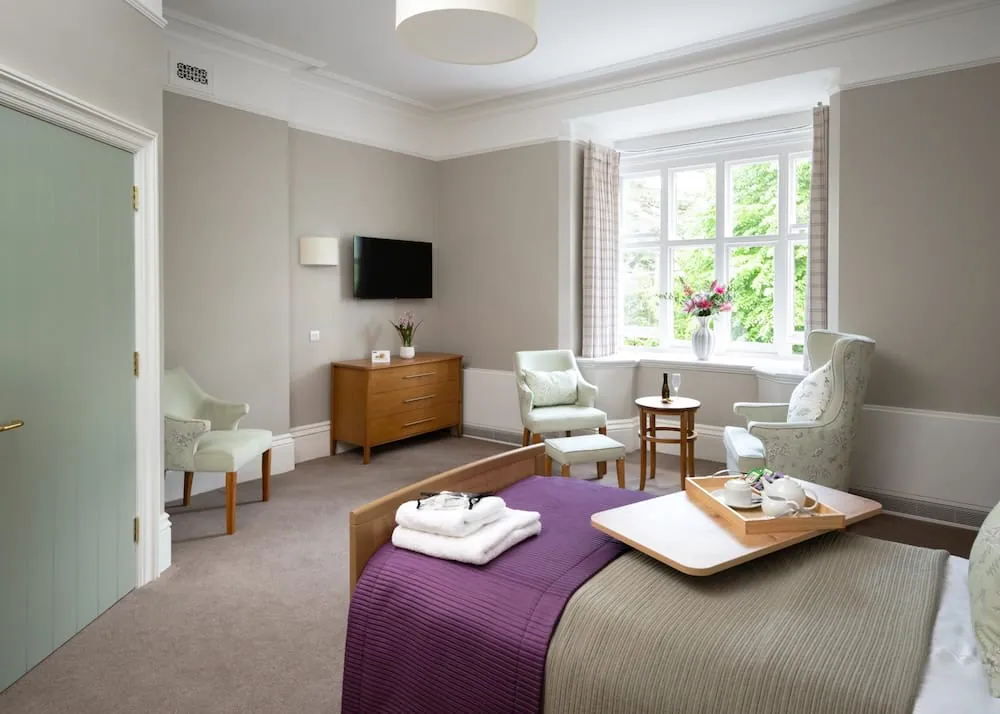
The right bedroom count depends on local demand, the level of care being offered, the ability of the residents, and the spaces needed to support it.
Bedroom size is part of the commercial decision. Larger rooms can command higher rates where there is demand for that accommodation, so the greatest number of rooms does not automatically produce the strongest proposition.
The amount of space outside bedrooms also varies. Some homes offer extensive lounges, cinemas, dining areas, restaurants, leisure facilities and other shared facilities. The right balance depends on the type of care, residents’ abilities and how they are likely to use those spaces.
We work with the operator to establish a brief that connects bedroom numbers and sizes with communal accommodation, staff facilities and the overall quality of the home.
4. What are our chances of obtaining planning permission?
The starting point is a careful assessment of the site and the proposed development. A planning outcome cannot be guaranteed, but early investigation helps identify the issues the application needs to address.
Preparing an application may require input from external consultants covering matters such as flood risk, drainage and trees. Depending on the proposal and local circumstances, a statement demonstrating demand for care accommodation in the area may also be needed.
The scale, massing and appearance of the building should be considered alongside its operational requirements. Quiet internal spaces and tranquil grounds are valuable parts of a care home brief, and some operators also wish to provide extensive on-site facilities, especially if the site is not well connected with local public transport. Establishing these ambitions early helps us develop a coherent proposal and identify the supporting information needed.
5. How will the design meet our residents’ needs?
The design should reflect the people who will live in the home and the care they need.
Level thresholds are a priority, together with lifts serving all floors and safe outdoor areas for people using wheelchairs or walking aids. Access needs to be considered across the whole facility, including the transition between indoor spaces and the grounds.
For residents living with dementia, distinctive visual features in rooms and corridors can help them recognise their surroundings and find their way around. Spaces should have identifiable characteristics that support orientation.
Quiet places, tranquil gardens and opportunities to spend time with others should be considered as part of the operator’s particular care model.
6. How will you address compliance and coordinate specialist advice?
We engage fire consultants and mechanical and electrical designers early so that their requirements inform the scheme from the outset. Our approach is to make compliance part of the design process.
Eversfield illustrates why this coordination matters. Sprinklers, nurse call systems, coaxial cabling and data services all needed to be accommodated within limited riser space, as well as staircases, lifts and balcony areas.
We agree the responsibilities of the design team for each project, including the specialist input needed for fire safety, accessibility, infection control and the operator’s registration requirements. Early coordination helps identify competing requirements before the design becomes difficult or costly to change.
7. What will the project cost, and how will you control the budget?
A useful budget needs to reflect the particular project. Scale, design complexity, location and construction methodology all affect cost.
At MB Architecture, we work closely with the client and quantity surveyor to steer the design within the agreed budget. This allows design decisions to be considered alongside their cost implications as the scheme develops.
For an extension or refurbishment, the relationship between new work and the existing building also needs careful investigation. At Eversfield, for example, the new lift shaft required work around existing foundations.
Our aim is to establish a realistic scope and make informed decisions throughout the design process, with the operator and quantity surveyor involved.
8. Can an existing care home remain operational during construction of an extension?
Our experience at Eversfield demonstrates that this can be achieved. The home remained operational throughout the project, and the existing building was reconfigured so residents could continue receiving care at the facility while new bedrooms, a lift, nurse care rooms, storage rooms, a balcony, a cinema room, and landscaped grounds were all implemented.
Whether this is feasible for another home depends on the proposed work and the existing arrangements. Phasing must be developed around residents’ needs and the operator’s ability to maintain the service.
We explore this early with the client because the requirement to remain open can influence the design, sequence of works, programme and budget.
9. How long will the project take?
The programme depends on the site, complexity and scale of the work. As an initial guide, we would allow:
| RIBA Stage | Indicative duration | Main considerations |
| Stage 0-1 Feasibility | 2–4 weeks | Appraisal of the site, existing buildings, development potential and commercial viability |
| Stage 2-3 Design and Planning application preparation | 6–12 weeks | Design development and supporting consultant reports |
| Stage 4 Technical design and Building Regulations submission | 5–10 weeks | Complexity of the scheme and coordination of the design |
| Stage 5 and 6 Construction and handover | 35 weeks + | Scale, groundworks, site access, levels and weather |
The planning preparation period does not include the planning authority’s determination time. Likewise, technical design and submission should be distinguished from the time needed to obtain the relevant building control approvals.
These are indicative stage durations, rather than a guaranteed overall programme. Consultant appointments, surveys, approvals, contractor procurement and any phasing needed to keep a home operational must also be allowed for.
10. What do your fees include?
We usually define the scope with the client and provide a fixed fee for each project stage, including design meetings, site meetings, and reports. This gives the client a clear understanding of the services being commissioned.
Where the scope changes, we discuss and agree the associated additional fee before proceeding.
Depending on the appointment, MB Architecture may also act as lead coordinator, Principal Designer for Building Regulations purposes—often referred to as the BSA Principal Designer—and Principal Designer under the Construction (Design and Management) Regulations.
The two Principal Designer roles have different purposes. The Building Regulations role concerns coordination of design compliance, while the CDM role concerns managing health and safety risks during the pre-construction phase. The scope and appointments need to be clear for each project.
The services provided at each stage, the agreed site visits and any additional coordination or Principal Designer roles are set out in our appointment.
Discuss your care home project with MB Architecture
A successful care home project starts with a clear understanding of residents’ needs, the operator’s ambitions and the practical opportunities of the site.
Whether you are considering a new care home, an extension or changes to an existing facility, MB Architecture can help you assess the options and develop a design that supports your care model and budget.
Contact us now to commence discussions around your project.